
- /



Bought with Christopher O'Doherty
$498,016
$497,856
For more information regarding the value of a property, please contact us for a free consultation.
3 Beds
2 Baths
1,574 SqFt
SOLD DATE : 11/06/2026
Key Details
Sold Price $498,016
Property Type Other Types
Sub Type Single Family Residence
Listing Status Sold
Purchase Type For Sale
Square Footage 1,574 sqft
Price per Sqft $316
Subdivision The Summit
MLS Listing ID 202617120
Sold Date 11/06/26
Style Contemporary
Bedrooms 3
Year Built 2026
Lot Size 10,454 Sqft
Lot Dimensions 0.24
Property Sub-Type Single Family Residence
Property Description
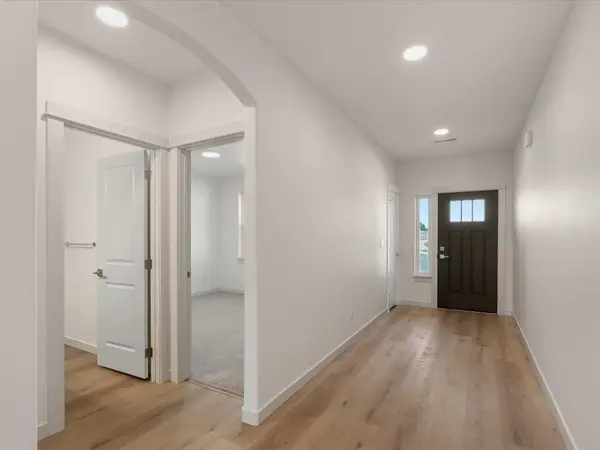
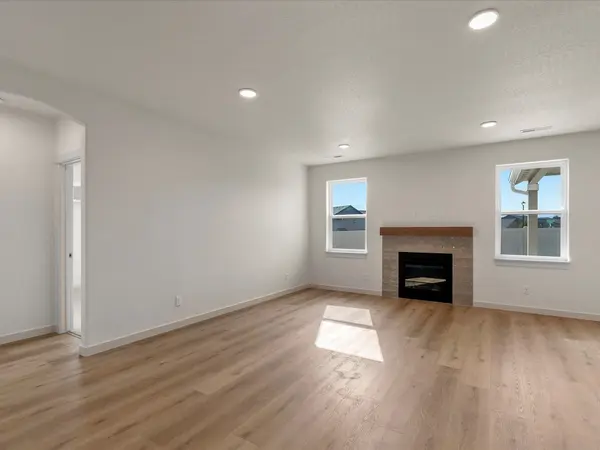
This 1,574 sq. ft. single-level floor plan that offers the perfect balance of space, comfort, and functionality. This 3-bedroom, 2 bath home features an open-concept layout with a spacious great room, dining area, and a chef-inspired kitchen complete with an oversized island, ample counter space, and abundant cabinetry. The private main suite includes a dual vanity, step-in shower, and a large walk-in closet, creating a relaxing retreat. Two additional bedrooms-thoughtfully positioned on the opposite side of the home for privacy. With modern finishes, energy-efficient construction, and a layout that lives larger than its size, it's easy to see why the Hudson is one of our most popular plans. Photos are of a different home. Finishes will vary.
Location
State WA
County Spokane
Rooms
Basement Crawl Space
Interior
Interior Features Pantry
Heating Gas, Forced Air, Heat Pump
Cooling Central Air
Fireplaces Type Gas
Appliance Gas Range, Dishwasher, Disposal, Microwave, Hard Surface Counters
Exterior
Parking Features Attached
Garage Spaces 2.0
View Y/N true
View Mountain(s), Territorial
Roof Type Composition
Building
Lot Description Sprinkler - Partial
Story 1
Foundation Vapor Barrier
Architectural Style Contemporary
Structure Type Masonite
New Construction true
Schools
Elementary Schools Windsor
Middle Schools Westwood
High Schools Cheney
School District Cheney
Others
Acceptable Financing FHA, VA Loan, Conventional, Cash, Exchange
Listing Terms FHA, VA Loan, Conventional, Cash, Exchange
Read Less Info
Want to know what your home might be worth? Contact us for a FREE valuation!

Our team is ready to help you sell your home for the highest possible price ASAP
GET MORE INFORMATION