

1541 W 67th Ave, Spokane, WA 99224
See all 26 photos
1541 W 67th Ave, Spokane, WA 99224
REQUEST A TOUR If you would like to see this home without being there in person, select the "Virtual Tour" option and your advisor will contact you to discuss available opportunities.
In-PersonVirtual Tour
Listed by Audrey Soukup • New Home Star Washington, LLC
$ 559,990
Est. payment /mo
Active

1541 W 67th Ave Spokane, WA 99224

4 Beds

2 Baths

1,979 SqFt


UPDATED:

Key Details

Property Type Other Types

Sub Type Single Family Residence

Listing Status Active

Purchase Type For Sale

Square Footage 1,979 sqft

Price per Sqft $282

Subdivision The Summit

MLS Listing ID 202624990

Style Ranch,Traditional

Bedrooms 4

Year Built 2026

Lot Size 7,405 Sqft

Lot Dimensions 0.17

Property Sub-Type Single Family Residence

Property Description

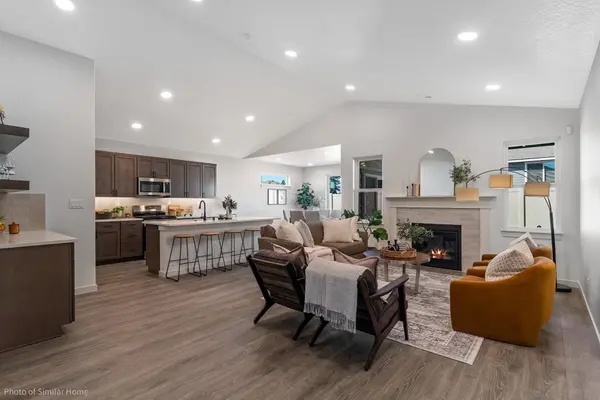
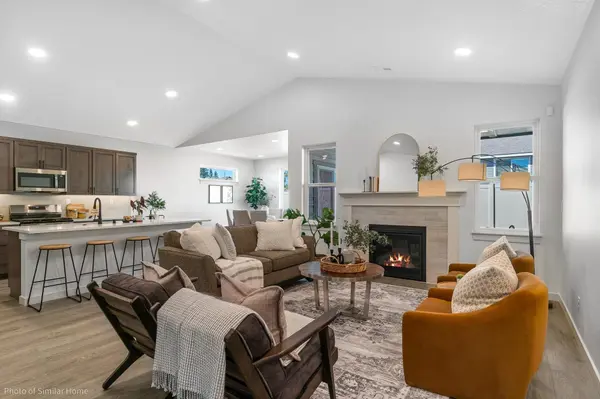
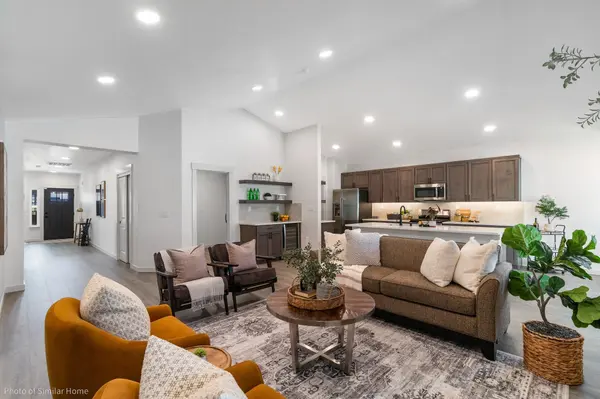
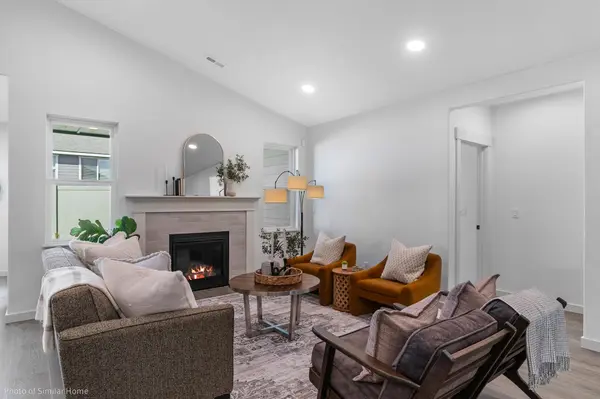
*Now with FULL landscaping and fencing! Seller also offering up to $10,000 of concessions for interest rate buydown, closing costs, and/or price reduction.* Located on a deep homesite, this Orchard is the perfect oversized rancher. Wide hallways and 9ft & vaulted ceilings throughout make this home feel spacious and welcoming. The open-concept kitchen, living, and dining areas are perfect for hosting guests or having a cozy night in. A large kitchen island, walk-in pantry, gas fireplace, quartz countertops and LVP throughout are some of the great features within this home. The spacious primary suite on the main floor includes dual vanity, 6ft soaker tub, walk-in shower, private water closet, and large walk-in closet. Three additional guest bedrooms and guest bath are located at the front of the home. An extended 2-car garage offers plenty of storage, while the covered patio adds to your outdoor living space! Stock Photos - estimated completion February, contact Audrey to schedule showings! 650-619-1432

Location

State WA

County Spokane

Rooms

Basement Crawl Space

Interior

Heating Gas, Forced Air, Heat Pump

Cooling Central Air

Fireplaces Type Gas, Insert

Appliance Free-Standing Range, Dishwasher, Disposal, Microwave

Exterior

Parking Features Attached

Garage Spaces 2.0

View Y/N true

Roof Type Composition

Building

Lot Description Sprinkler - Partial

Story 1

Foundation Vapor Barrier

Architectural Style Ranch, Traditional

Structure Type Wood Siding

New Construction true

Schools

Elementary Schools Windsor

Middle Schools Westwood

High Schools Cheney

School District Cheney

Others

Acceptable Financing FHA, VA Loan, Conventional, Cash, Exchange

Listing Terms FHA, VA Loan, Conventional, Cash, Exchange

Virtual Tour https://youtu.be/2e8vjQ9cN24?si=Q4dcdxmm8HcIIpHd


NEARBY SCHOOLS & PROPERTIES

GET MORE INFORMATION

Travis Keys
Travis Keys

Agent WA 26009922

+1(509) 387-8230

Name
Phone*
Message
Go tour this home

1541 W 67th Ave